Property photo 1
Property photo 2
Property photo 3
Property photo 4
Property photo 5
5 Beds
4 Baths
2,555 sqft

$1,097,000

1524 Painted Cave AVE, CHULA VISTA CA, 91913

Price per sqft$429.35
Built in2024
Property size2,555 sqft
Property typeResidential

Overview

Active

Listed Oct 16, 2026

Updated 8h ago

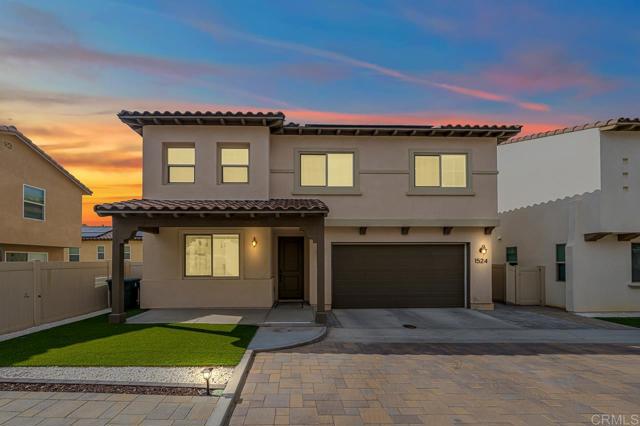
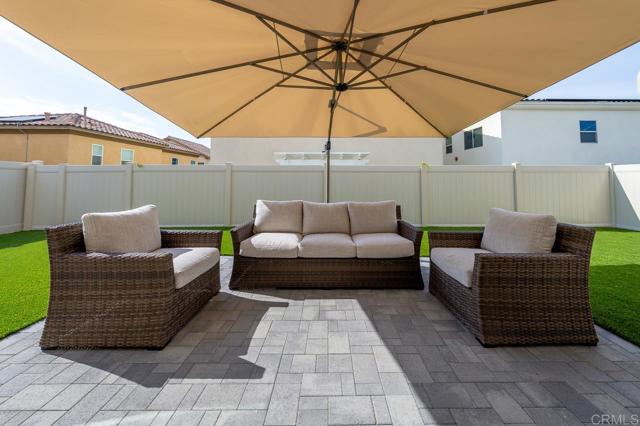
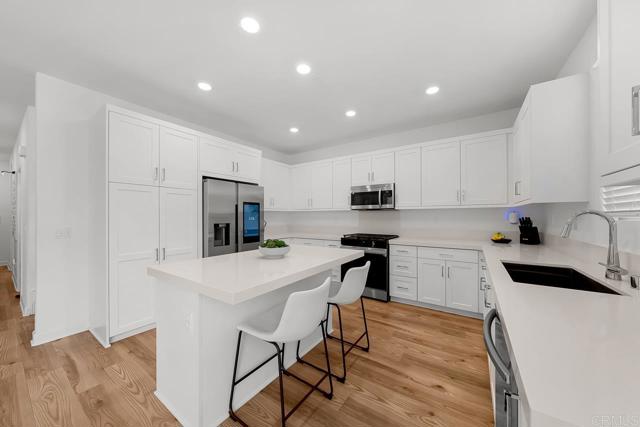
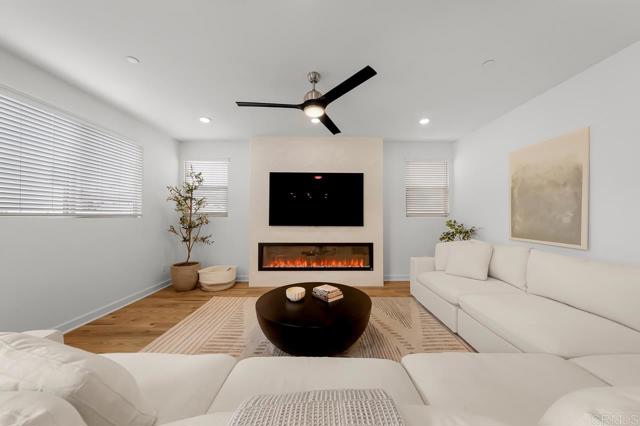
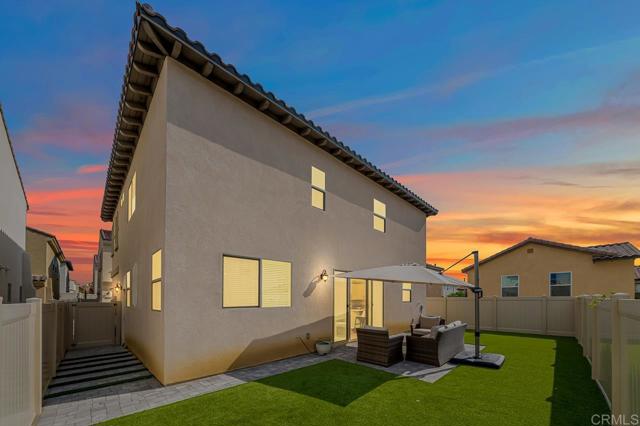
MAIN LEVEL BED AND BATH. OWNED SOLAR WITH BACKUP BATTERY. ADDITIONAL LOFT AREA. IMPECCABLE CONDITION. This impeccably maintained two-story home offers 5 bedrooms and 3.5 baths across 2,555 square feet, with the convenience of a bedroom and full bath on the main level, perfect for guests or multi-generational living. Owned solar panels with a backup battery provide energy efficiency and peace of mind, while an additional loft area adds flexible bonus space to the layout. Inside, an open floor plan is filled with recessed lighting, smart dimmers, a Quartz kitchen island, and stainless-steel appliances, all flowing into a living area warmed by an electric fireplace. Vinyl plank flooring runs through the main living spaces for easy, low-maintenance care, and window coverings throughout the home add a finished, move-in-ready touch. The downstairs bedroom goes a step further with its own walk-in closet and attached full bathroom, creating a true ensuite retreat. Upstairs, laundry is conveniently located near the bedrooms, and central AC keeps the whole home comfortable year-round. Outside, a private backyard offers your own outdoor escape with artificial turf and pavers, while residents also enjoy resort-style amenities at the Montecito Clubhouse community pool. An attached 2-car garage with an EV charging area completes the package. Ideally situated in Chula Vista's Otay Ranch, the home is just minutes from Otay Ranch Town Center for shopping and dining, top-rated schools in the Chula Vista Elementary (access to the new Muraoka Elementary School) and Sweetwater Union High School Districts and offers easy access to SR-125 and I-805 for a smooth commute.

$7,298/mo

Est. mortgage payment based on a $1,097,000 home price.

All estimates are provided by Luxury Presence for informational purposes only. Actual amounts may vary.

Additional information

MLS® ID
PTP2607811MR

Interior Features

Bedrooms
5
Bathrooms
4
Fireplace
Yes
Cooling
Yes
Basement
No

Exterior Features

Lot Size
0.08 Acres

Other Property Details

Association Fee Frequency
Monthly
Garage
Yes
View
Yes

Listed by Luis Peraza with Finest City Homes
Listing Contact: 619-920-5630 

Based on information from The MLSTM / Combined LA/Westside Multiple Listing Service, Inc. IDX information is provided exclusively for consumers' personal, non-commercial use, it may not be used for any purpose other than to identify prospective properties consumers may be interested in purchasing. All information is deemed reliable but not guaranteed and should be independently reviewed and verified. Property locations as displayed on any map are best approximations only and exact locations should be independently verified. All properties are subject to prior sale, change or withdrawal, and may or may not be listed by the office/agent presenting the information. Neither listing broker(s) nor Doug George | CA DRE# 02118327 shall be responsible for any typographical errors, misinformation, misprints and shall be held totally harmless. 

©2026 Combined L.A./Westside MLS. All rights reserved.

Data last updated 10/17/2026

.     

Powered by Luxury Presence
